
Remodeling · 7 min read
Planning an Addition: Zoning, Foundations and Sequence
An addition is decided by your lot and your village before it is decided by your floor plan. That order surprises people and it is worth knowing first.
Published · 11 North Inc
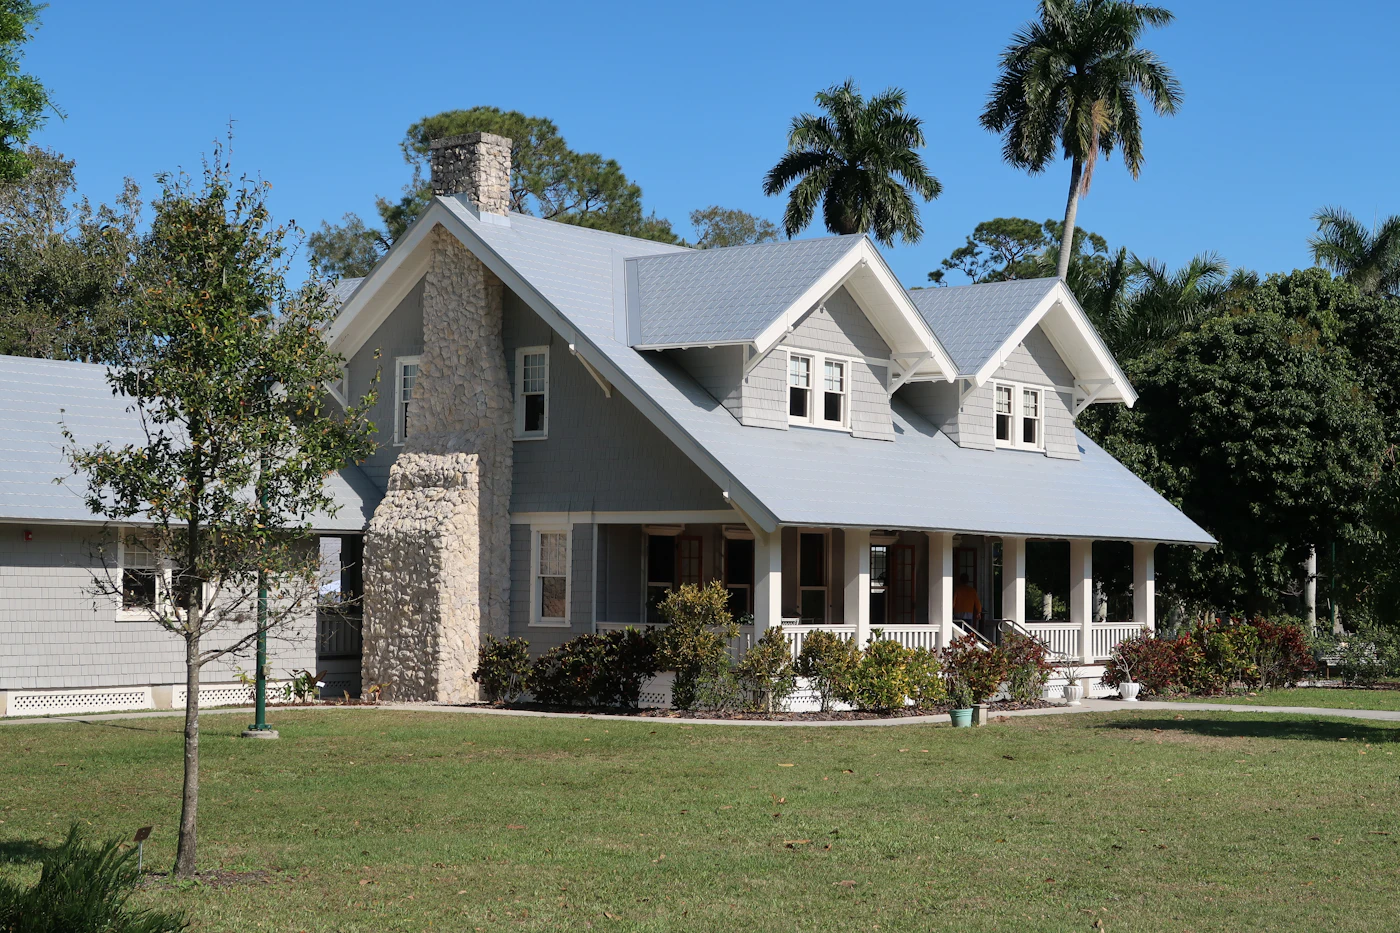
Most people start an addition with a floor plan. The plan is the third question. The first two are what your village allows on your lot, and what the existing house can structurally accommodate.
Zoning comes before design
Every municipality sets rules on how close a structure can come to each property line, what percentage of the lot can be covered by building, and how tall it can be. Those rules vary between villages across the North Shore and the northwest suburbs, and they are not negotiable in the ordinary case - a variance is a formal process with a hearing and no guarantee. This matters because a design drawn before those limits are checked is frequently a design that cannot be built. We establish the envelope first, then design inside it. It is a less exciting first meeting and it saves a great deal of wasted drawing.
Foundations and frost depth
An addition needs a foundation that goes below the frost line, which in this region is deep enough that footings are a meaningful part of the budget rather than a detail. Frost heave is what happens when a shallow foundation is lifted by freezing ground, and it will separate an addition from the house it is attached to. The connection between the new foundation and the existing one also has to be handled deliberately, because a new structure will settle at a slightly different rate than a house that has been sitting for decades. Where those two meet, and how the roof and siding tie in above it, is where poorly built additions announce themselves within a few years.
What the existing house can take
Opening a wall between the house and an addition usually means removing structure, which means a beam and a load path down to a proper bearing point - often including new footing in the basement below. Mechanical capacity is the other check nobody thinks about. A furnace and air conditioner sized for the existing house may not handle several hundred more square feet, and finding that out in the first August afterwards is unpleasant. The same applies to the electrical panel, which frequently needs upgrading to carry an addition's circuits.
Sequence and timeline
Additions run in a sequence that cannot be compressed much: survey and zoning check, design, permit review with the village, excavation and foundation, framing and roof, then mechanicals, insulation, drywall and finishes. Permit review is the stage people underestimate, and it varies enormously between municipalities. Weather matters here too - foundation work in a Chicago winter is possible but slower and more expensive, so the practical calendar usually pushes excavation toward spring. We would rather give you a realistic sequence with the permit stage marked as a variable than an optimistic date.
Where an addition makes sense, and where it does not
Additions cost more per square foot than almost any other way of getting space, because you are building foundation, roof and exterior wall from scratch. Before committing, it is worth checking whether the space already exists unfinished - a basement or an attic is dramatically cheaper to convert. Our basement finishing guide covers that comparison. Where an addition genuinely is the answer - a kitchen that cannot work in its footprint, a first-floor bedroom for aging in place, a family that has outgrown the house but not the neighbourhood - it is the right project. Our home additions page covers how we run them.